 PONKA
Fresh air and exhaust
- Outdoors to Office
- Washroom to Outdoors
Office return air goes back to the rooftop unit. Washroom air leaves through its own exhaust duct.
Equipment
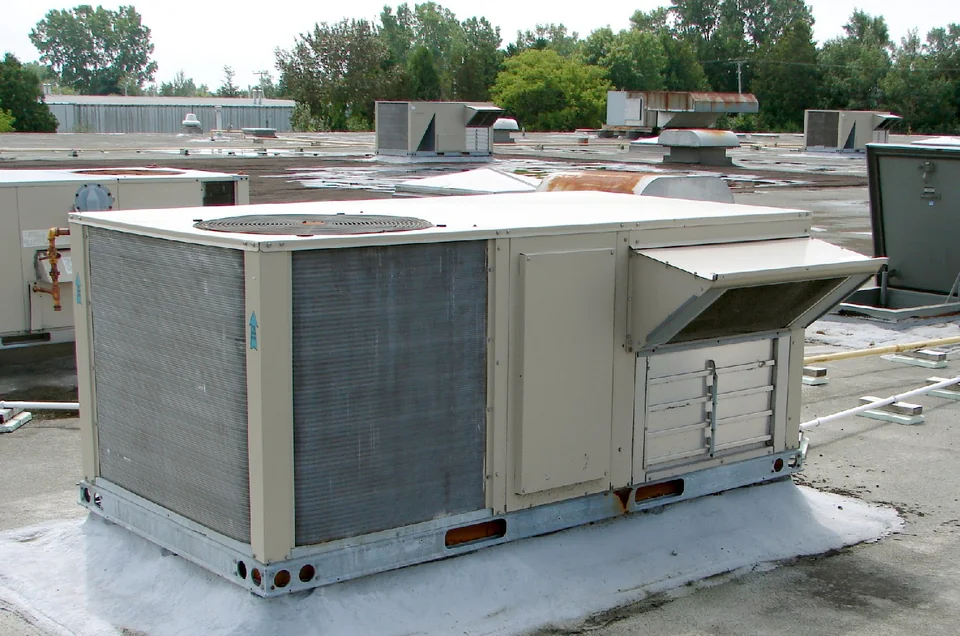 Packaged rooftop unit (RTU)
- Mixes outdoor air with returning office air, filters it, and heats or cools it as needed.
- Follow the office supply air
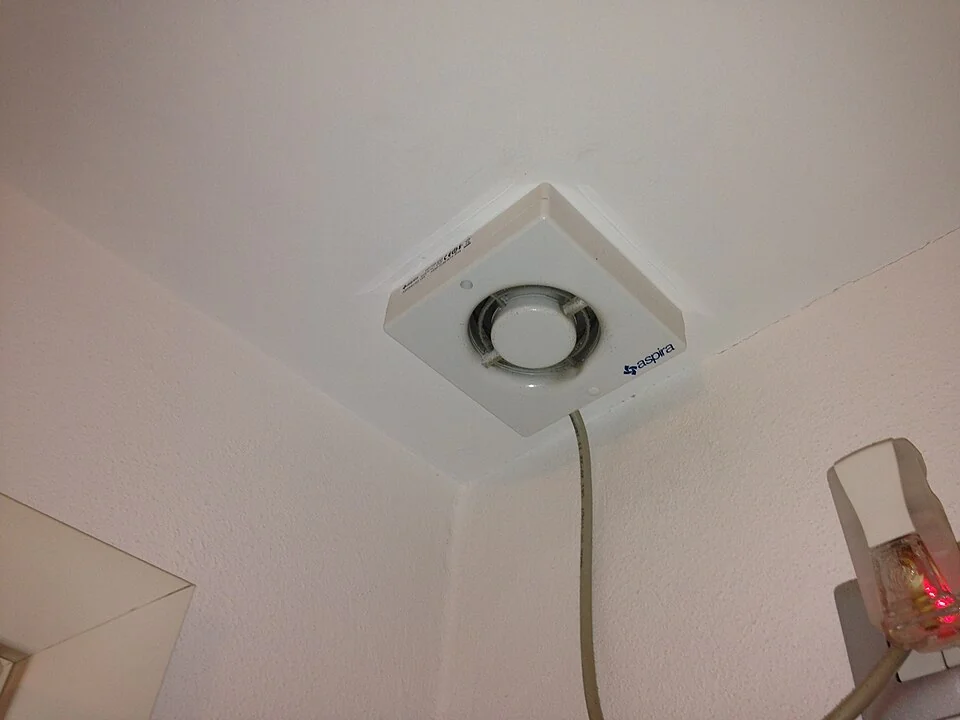 Washroom exhaust fan
- Draws air out through the washroom grille and discharges it outdoors through a dedicated duct.
- Follow the washroom exhaust
Photo credits
- Packaged rooftop unit (RTU) · P199 · Public domain
- Exhaust fan 6 · Antonio Mette · CC BY-SA 4.0


Photos resized and converted to WebP for display.
How it works
During office hours
The rooftop supply fan runs and the outdoor-air damper opens to admit ventilation air. Outdoor air mixes with air returning through the office grilles. The mixture passes through a filter before the fan sends it down to the ceiling diffusers.
When the office warms up or cools down
If the office gets too warm, the thermostat calls for cooling and the cooling coil removes heat from the supply air. If the office gets too cold, the heating section warms the air. The same ductwork carries it to the desks in either mode.
When the washroom fan runs
The fan pulls washroom air through the exhaust grille and sends it outdoors. Air from the office flows in under the washroom door to replace it. This keeps air moving from the desks toward the washroom.
Planning a project
- Share a floor plan showing the open office, any enclosed rooms, the washroom and the thermostat.
- Include the busiest headcount and occupied hours. A meeting room that fills up or a tenant that stays late can change the ventilation needs.